Mezzanines & Elevated Platforms
Put your ceiling height to work—add room for storage, production, picking, offices, or fulfillment without the cost and disruption of a building expansion.
Your Next Square Foot Is Already Overhead
Most facilities have unused vertical space sitting in plain sight.
We look at your available height, workflow, structural requirements, safety considerations, and long-term growth plans before recommending a mezzanine or platform. Working with manufacturers like FCP Mezzanine keeps the resulting environment flexible enough to grow with the business.
What We Evaluate
- Ceiling height, column spacing, and other building constraints
- Load capacity needed for people, equipment, inventory, and operations
- Workflow needs—storage, picking, production, or office space
- Stairways, guardrails, gates, fall protection, and code compliance
- How it connects with conveyors, pallet handling, and existing equipment
- Room to expand—modular design and long-term flexibility
What to Build Depends on What You Need Up There
Storage, production space, offices, or elevated picking—whatever you're adding, the right mezzanine solution starts with understanding how your operation runs today.
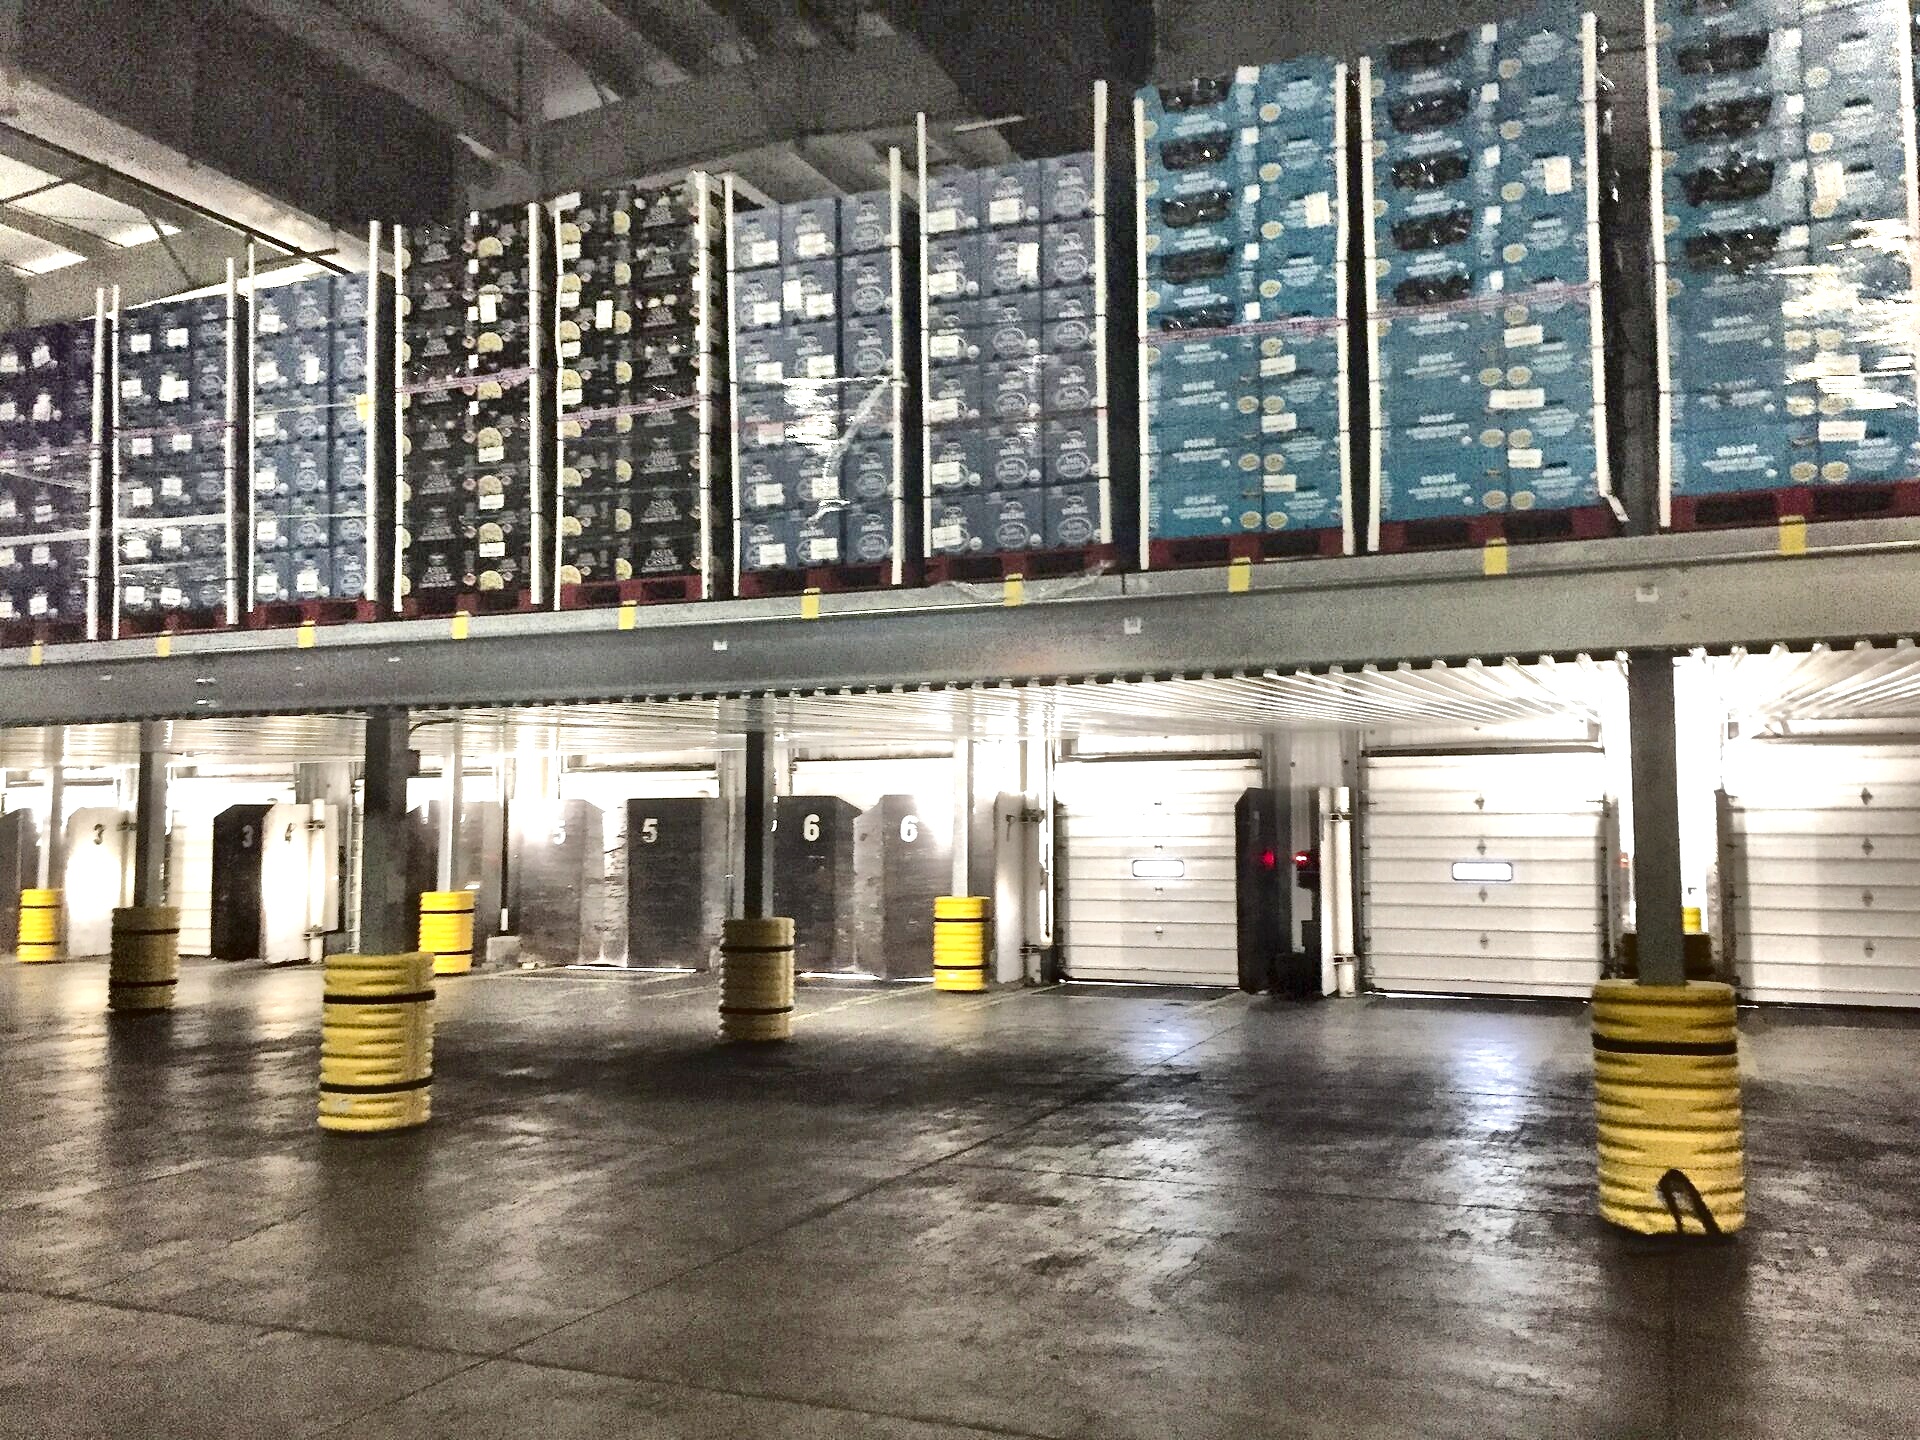
Structural Mezzanines
An elevated deck adds usable work and storage area over your existing floor plan, no building expansion required.
Best fit: growing operations tight on floor space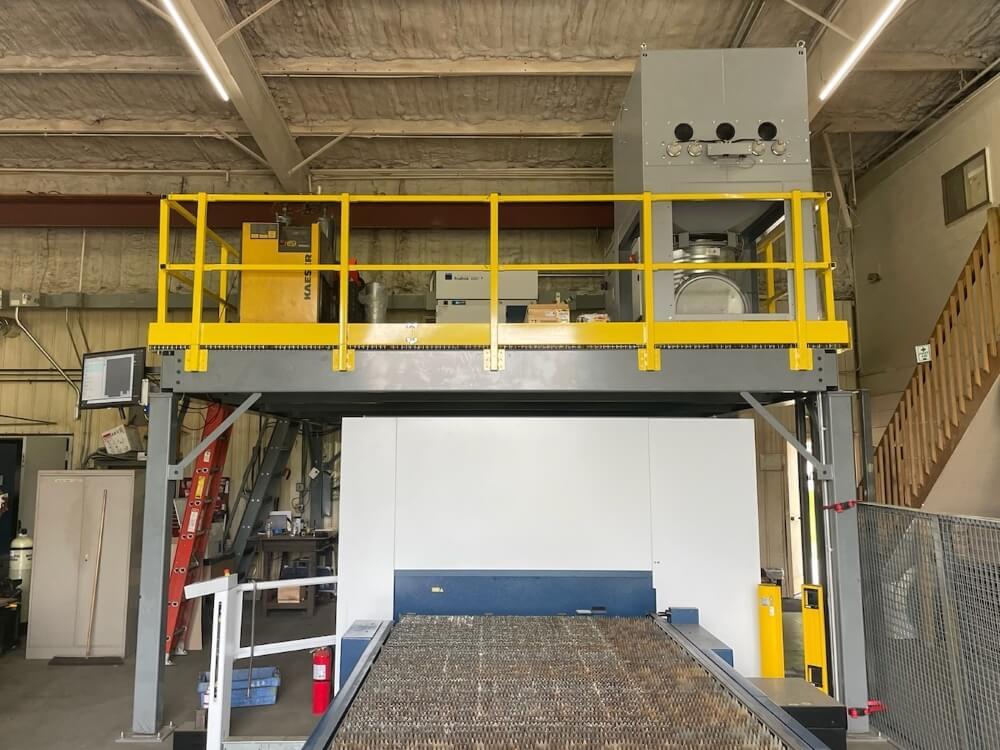
Equipment Platforms
Purpose-built to carry machinery, automation systems, conveyors, and production equipment overhead, freeing up the floor space underneath.
Best fit: manufacturing and automation installs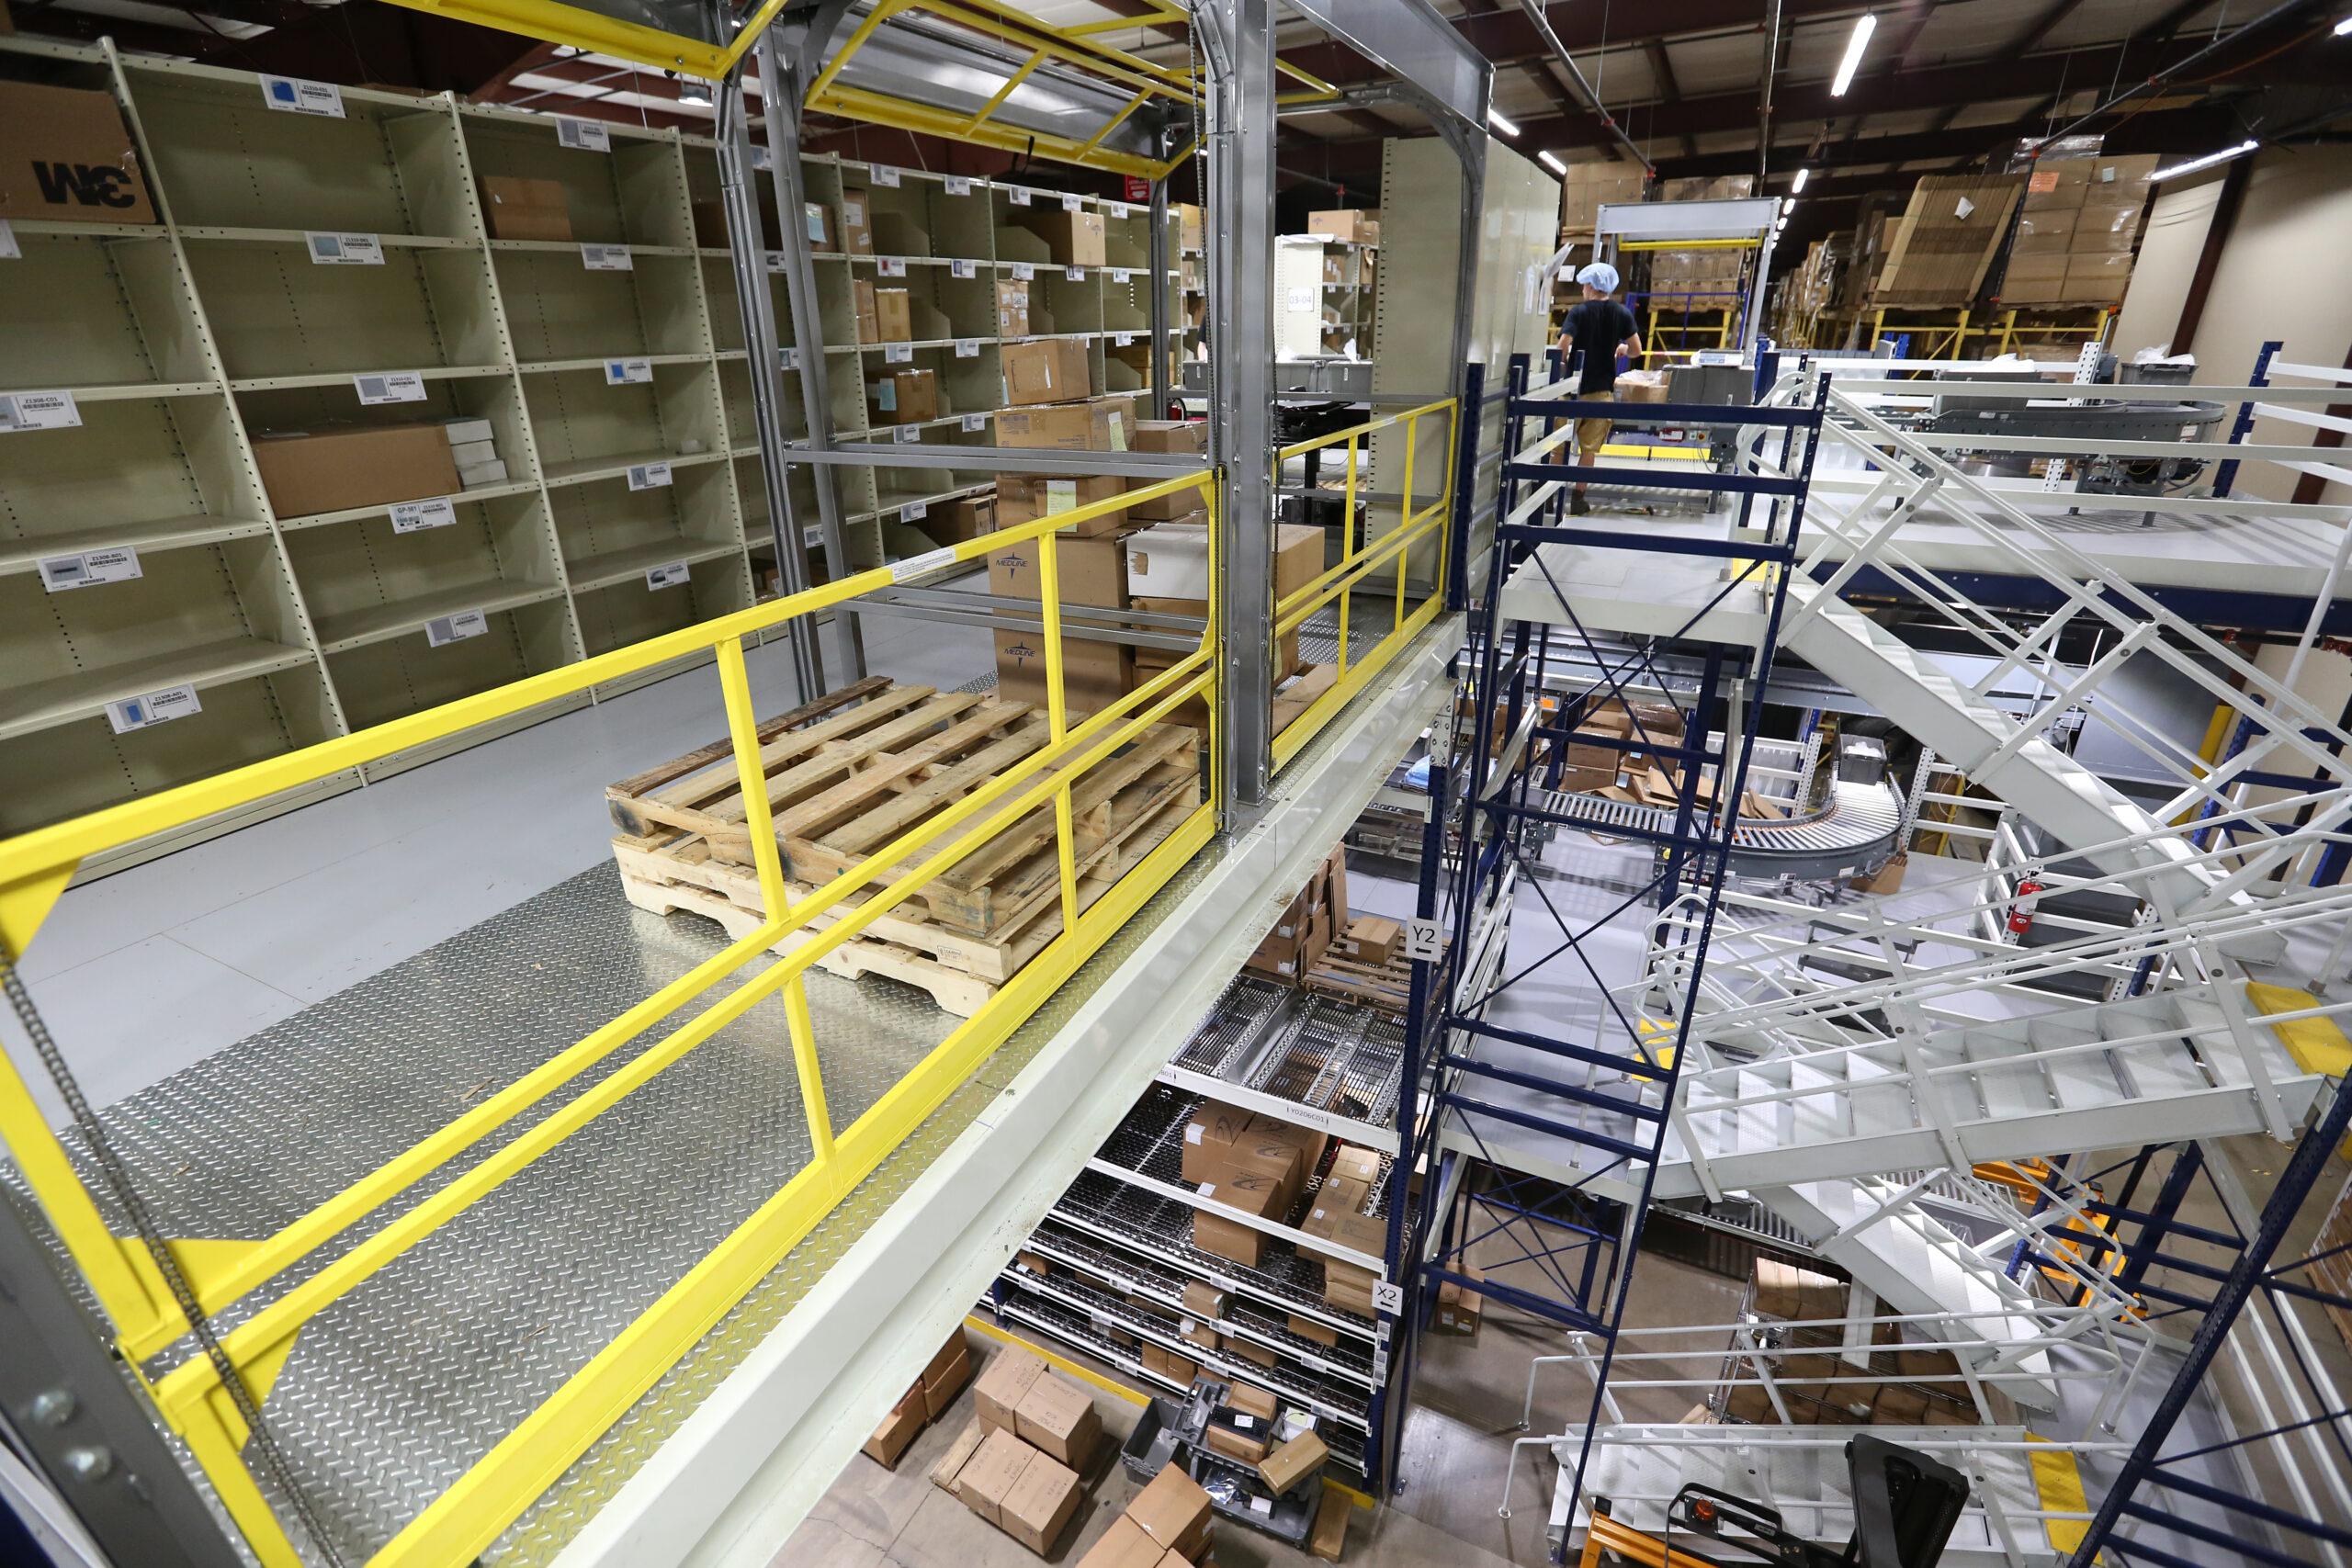
Pick Modules
Mezzanines, shelving, conveyors, and workstations combine into one multi-level picking system built for fast, accurate order fulfillment.
Best fit: distribution and e-commerce fulfillment centers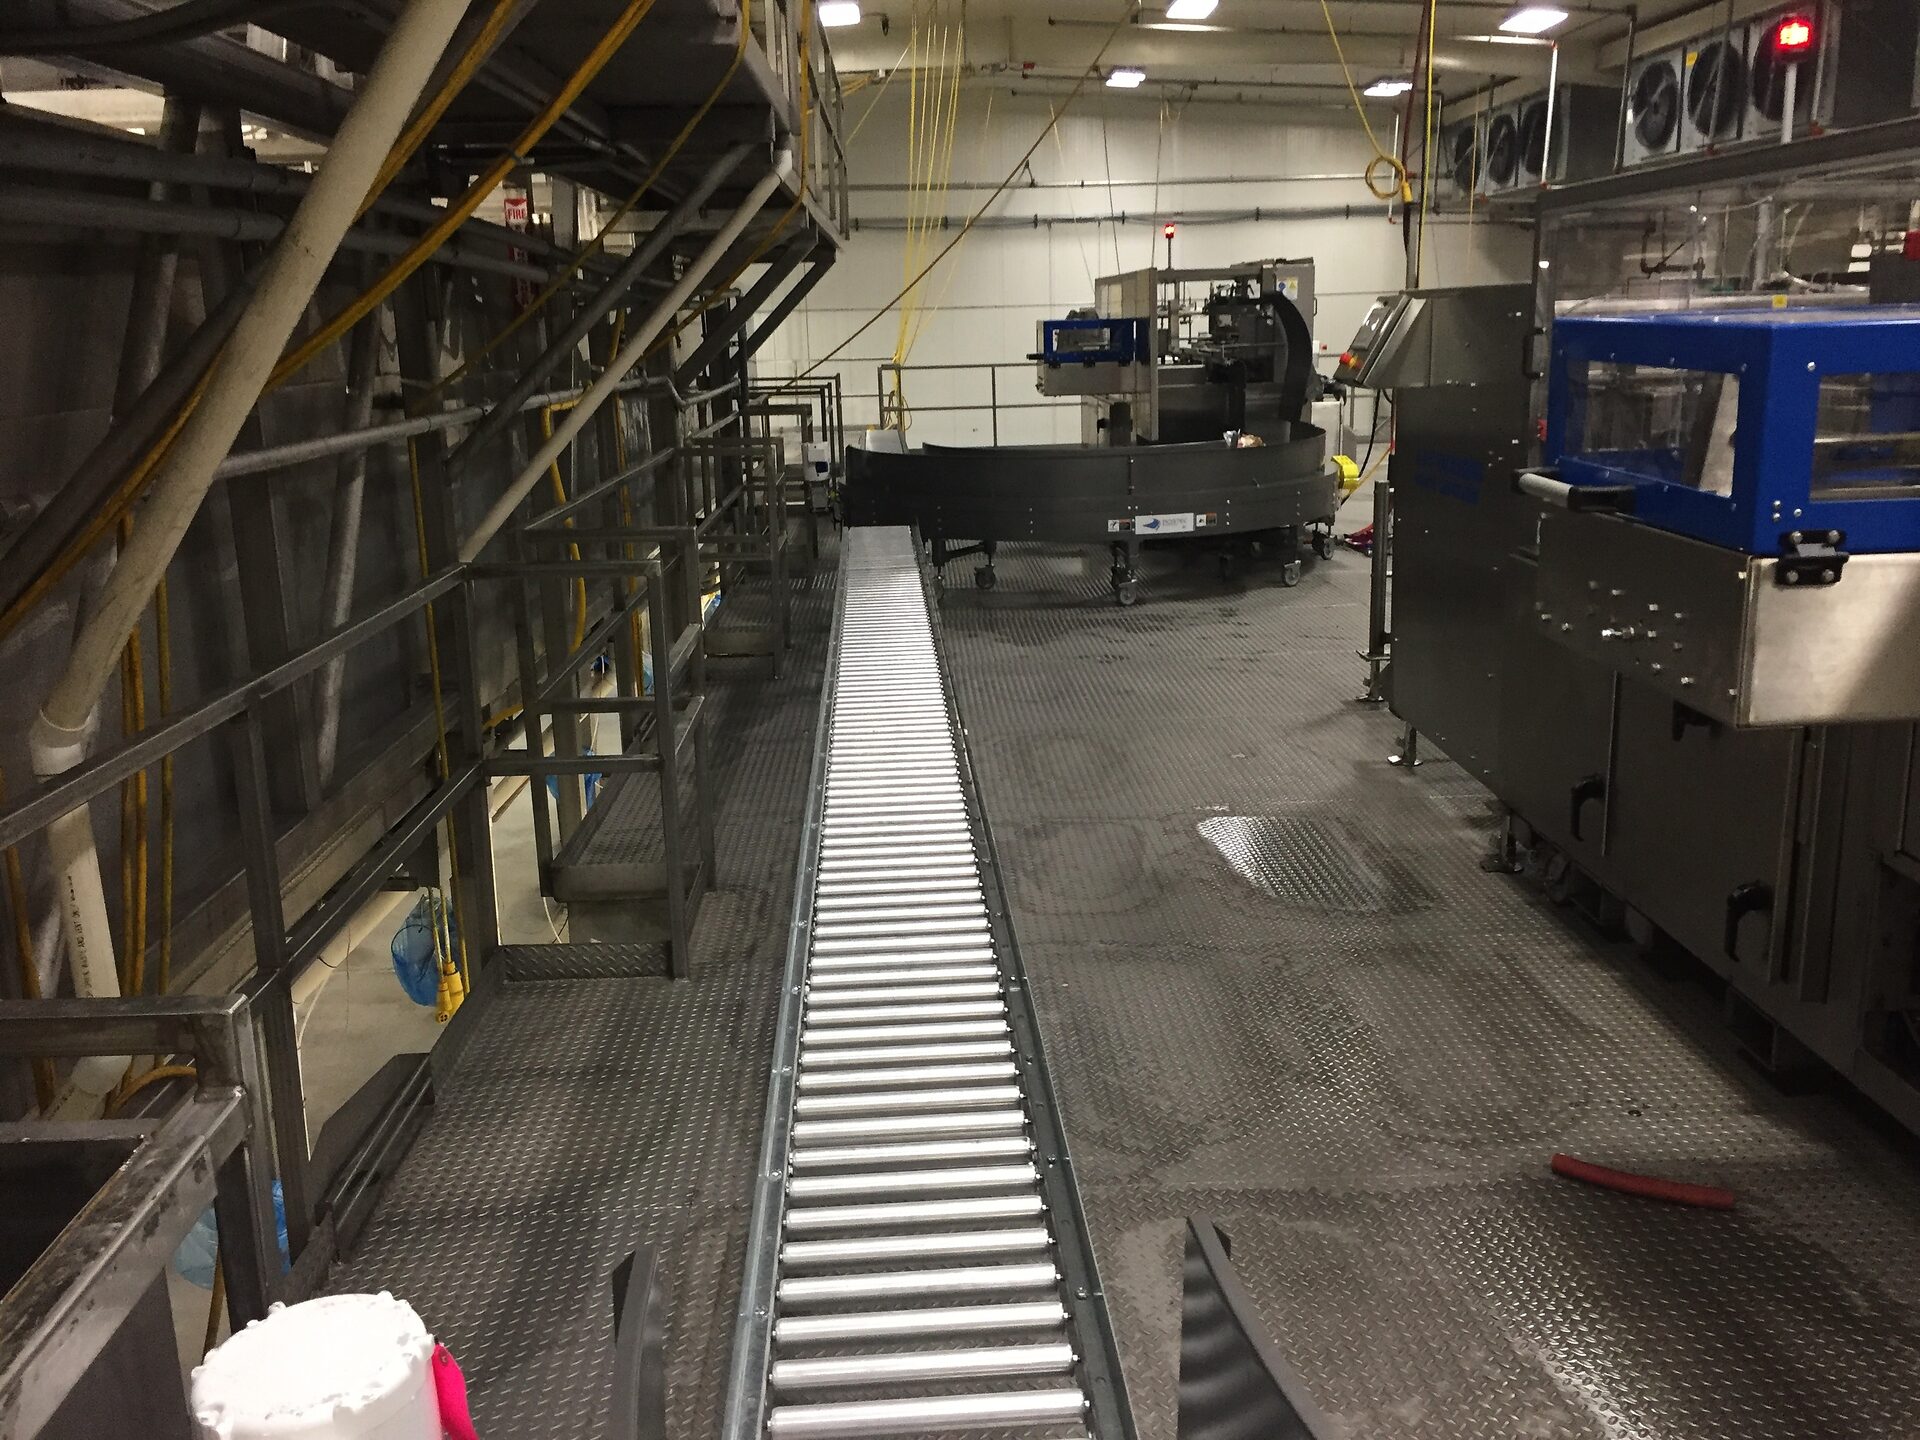
Catwalk Systems
Elevated walkways give crews safe, direct access to equipment, conveyors, storage, and maintenance points overhead.
Best fit: multi-level facilities needing maintenance access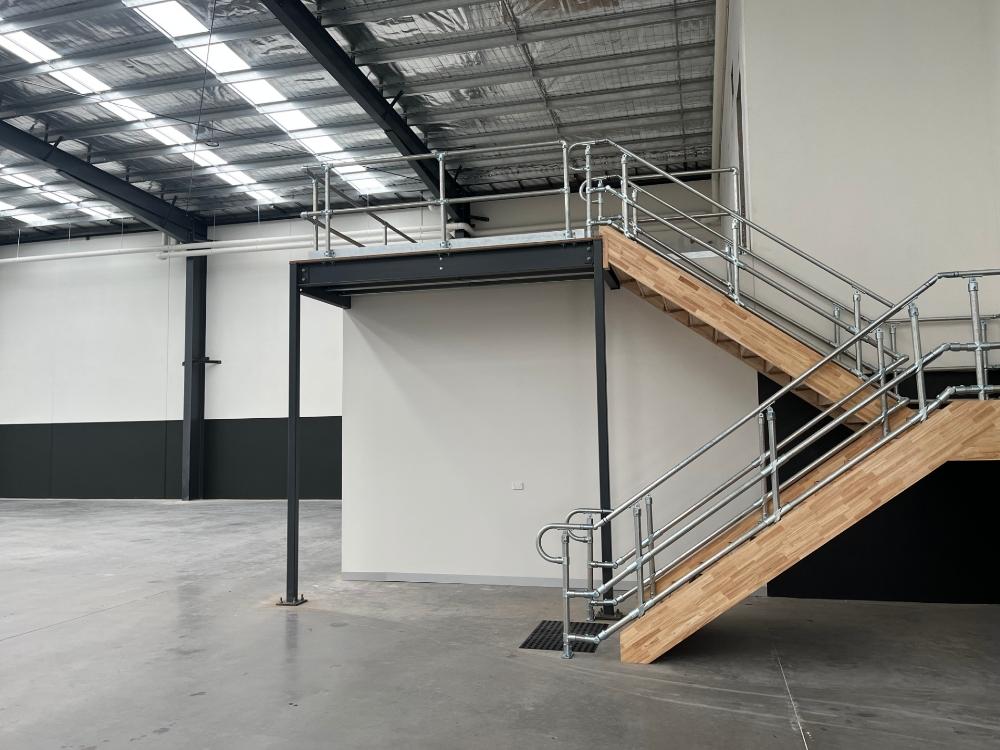
Stair Systems & Safety Railings
OSHA-compliant stairs, guardrails, handrails, and gates keep movement between levels safe and code-compliant.
Best fit: any facility with elevated work areas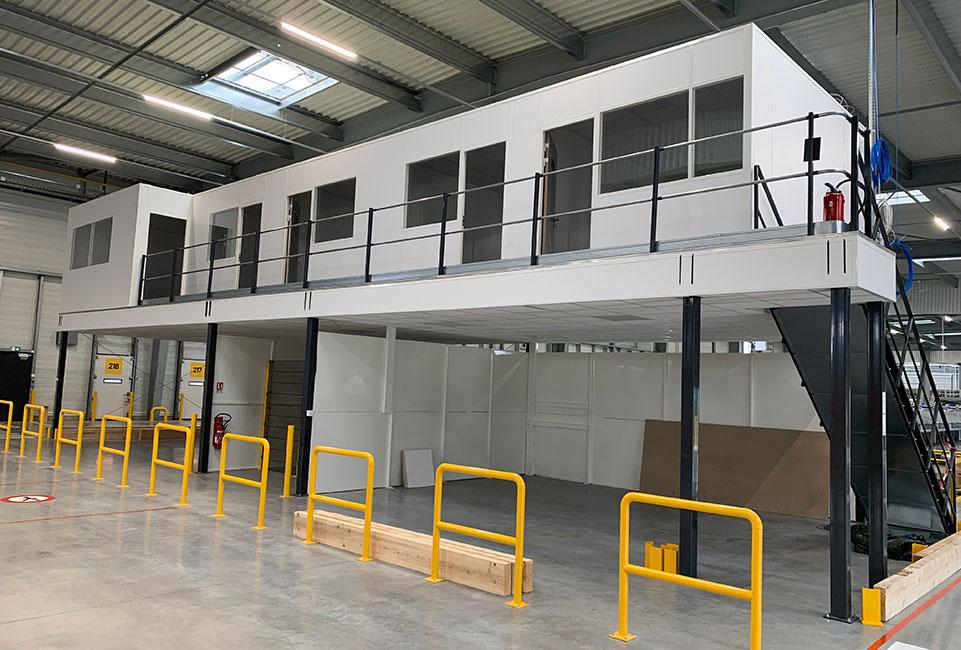
Modular Office Systems
Build climate-controlled offices, conference rooms, QC labs, or break rooms above the warehouse floor instead of carving into it.
Best fit: adding office space inside an existing building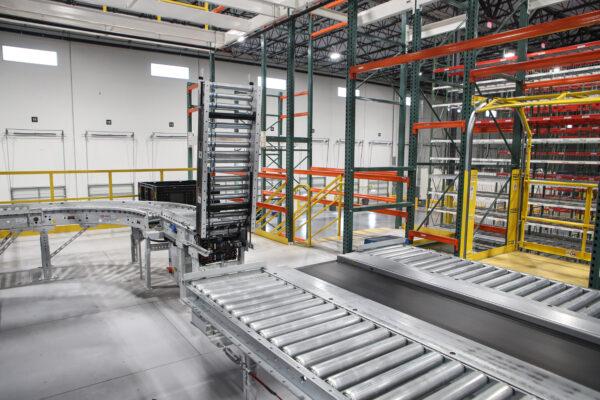
Integrated Conveyor & Mezzanine Systems
Pairing elevated conveyors with mezzanine decking keeps product moving between levels without breaking up the workflow.
Best fit: high-throughput fulfillment operations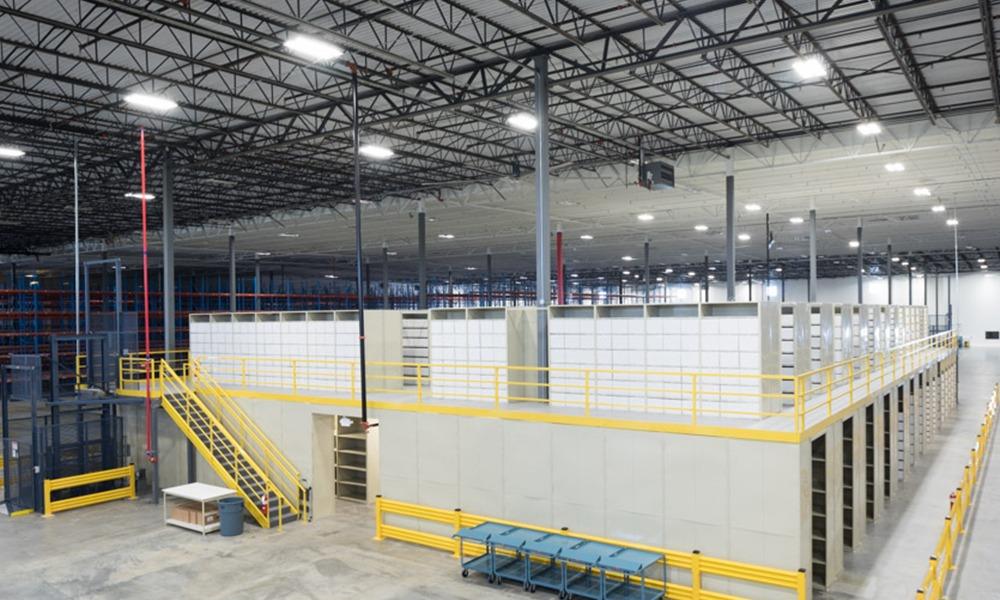
Custom Warehouse Infrastructure
Every operation is different, so we design complete infrastructure—mezzanines, conveyors, pallet rack, safety systems, and automation—as one cohesive plan built around yours.
Best fit: facilities planning long-term growthFrom Facility Walkthrough to a Platform You Can Build
Every project starts with your facility, goals, structural limits, safety needs, and growth plans, so the design is built around how your warehouse actually needs to perform.
Evaluate
Measure building dimensions, clear height, structural limits, workflow needs, load demands, safety requirements, and where vertical space is going unused.
Design
Land on the right layout by comparing structural systems, access methods, decking, safety features, equipment integration, budget, and flexibility.
Implement
Handle engineering, permitting, manufacturing, and installation, integrated with conveyors, storage, offices, and automation already in place.
Ready to Put Your Ceiling Height to Work?
Storage, production space, offices, equipment platforms, or multi-level picking—we'll help develop a mezzanine solution that adds capacity, improves workflow, and leaves room to grow.