Structural Mezzanines
An elevated deck adds usable work and storage area over your existing floor plan, no building expansion required.
Why Choose Structural Mezzanines
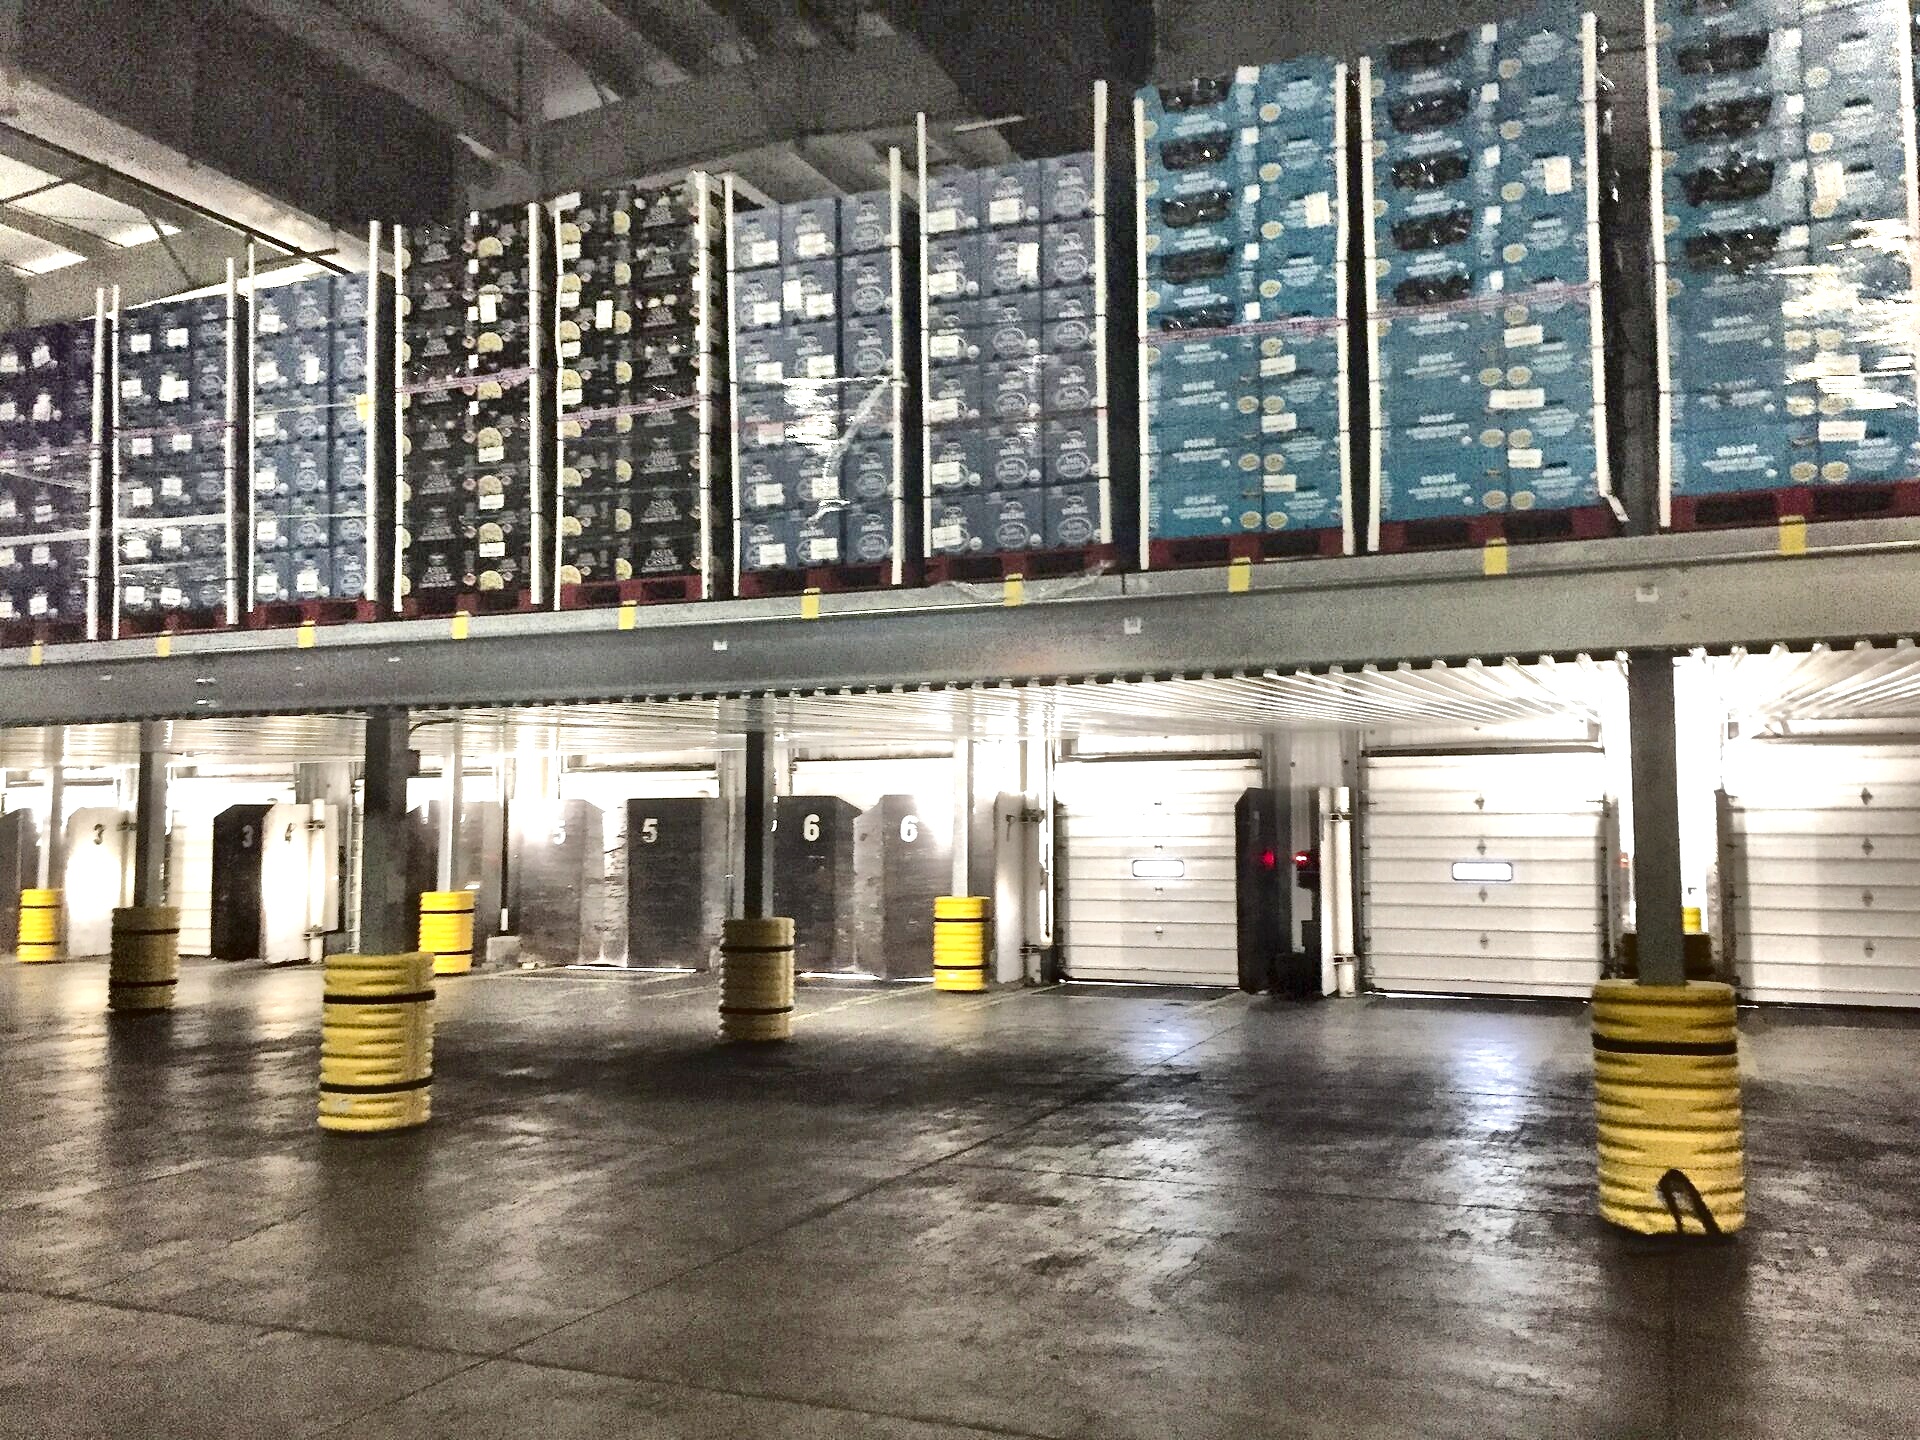
A structural mezzanine builds a full elevated deck over existing floor space—columns, beams, and decking engineered to code for the load it needs to carry, whether that's storage, workstations, or foot traffic. It effectively doubles usable area within the same building footprint.
Because it's a permanent structure, a mezzanine is sized up front for current and future load, clearance, and access needs—stairs, gates, sprinkler clearance, and fire code all factor into the design before steel goes up.
Is Structural Mezzanines Right for Your Facility?
Best fit: Growing operations tight on floor space.
Talk with us about your layout, throughput, and equipment before locking in a system—we'll help confirm whether this is the right call or whether another approach fits better.
Key Advantages
- Adds a full elevated deck without expanding the building
- Engineered to code for the specific load it will carry
- Sized for both current use and future capacity
- Accounts for sprinkler clearance and fire code from the start
- Pairs with stairs, gates, and railings for compliant access
More Mezzanines & Platforms
Ready to Talk Through Structural Mezzanines?
Tell us about your facility and we'll help you figure out if this is the right system for how you operate.